September 11, 2026
In home redesign and remodeling, budget concerns are often among the first issues homeowners consider. Creating a kitchen that balances appearance, functionality, durability, and affordability requires careful planning before materials are ordered or construction begins. Cabinetry can represent a significant portion of a kitchen renovation, making thoughtful decisions especially important. Professional design services can help homeowners evaluate kitchen cabinet designs that suit their available space, preferred style, storage requirements, and financial limits. By understanding the costs associated with materials, construction, installation, and customization, homeowners can make practical choices that support their vision without creating unnecessary expenses.
Understanding the Overall Renovation Budget
Creating a realistic renovation budget begins with understanding the entire scope of the project rather than focusing only on cabinetry. Materials, labor, countertops, flooring, appliances, electrical work, plumbing, demolition, and finishing details can all contribute to the final cost. Professional cabinet designers can provide estimates that help homeowners understand how cabinetry fits into the larger financial picture. Establishing these costs early reduces the possibility of discovering significant expenses after work has already started.
A good budget should also contain some flexibility for unexpected conditions. Hidden wall damage, outdated wiring, plumbing adjustments, shipping delays, or changes in product availability can affect renovation expenses. Setting aside a contingency amount allows homeowners to address these circumstances without abandoning other important improvements. When evaluating kitchen cabinet designs, knowing the maximum available cabinet budget can also prevent homeowners from selecting features that would require costly compromises elsewhere.
Prioritizing Cabinet Features and Spending
Not every cabinet feature needs to receive the same level of investment. Homeowners can begin by determining which elements will have the greatest effect on everyday use. Durable cabinet boxes, reliable hinges, quality drawer slides, and practical storage arrangements may provide more lasting value than decorative details that have little effect on functionality. Designers can help separate essential features from optional upgrades so the available budget is directed toward priorities.
This approach can also identify opportunities to reduce costs. For example, homeowners might select simpler door styles while investing more in frequently used drawers or storage accessories. Decorative finishes, specialty hardware, and elaborate modifications can be added selectively rather than throughout the entire kitchen. Evaluating different kitchen cabinet designs according to function as well as appearance can make it easier to achieve an attractive result without overspending.
Choosing Between Stock, Semi-Custom, and Custom Cabinets
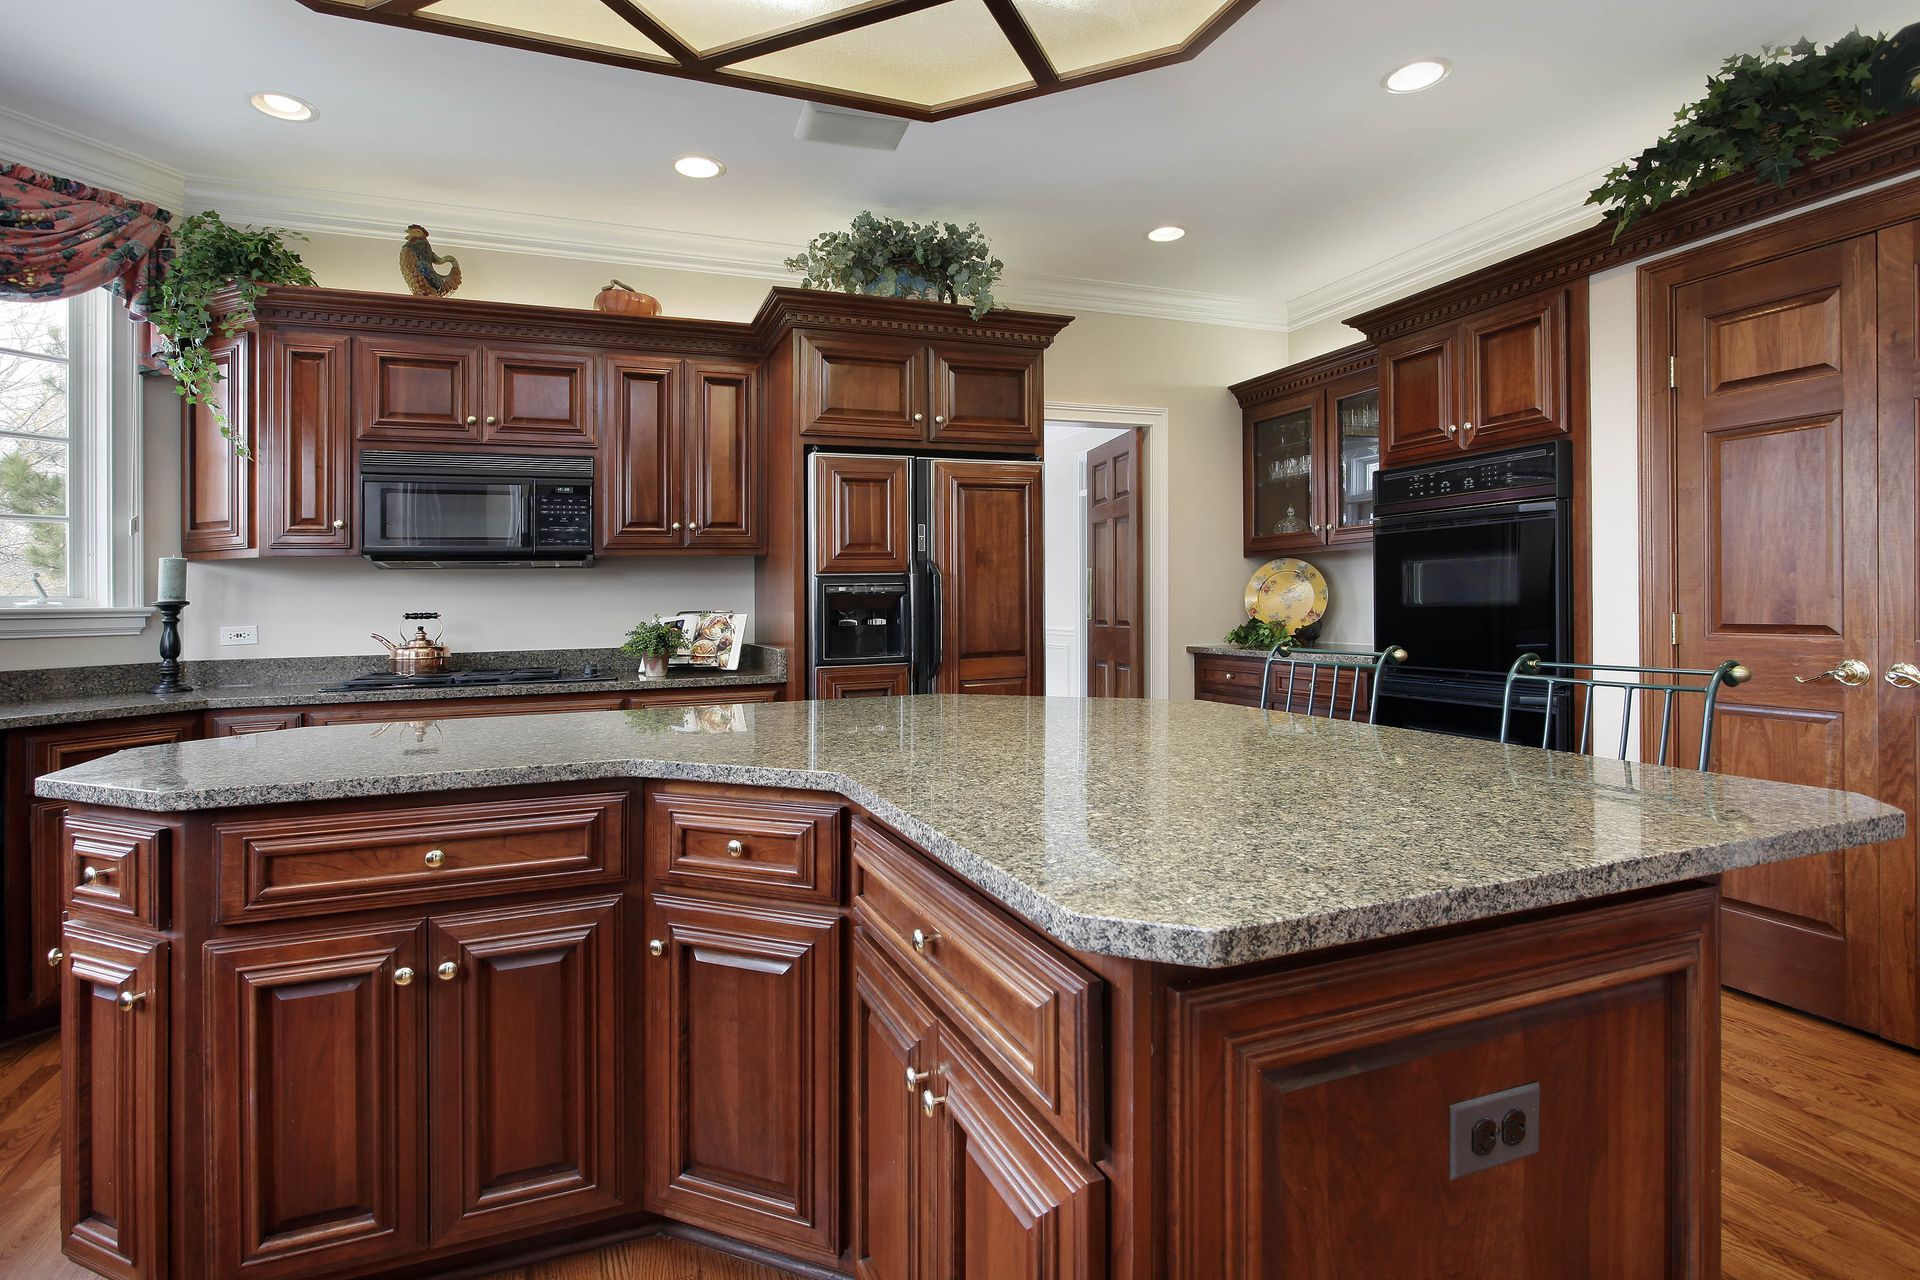
One of the most important financial decisions involves choosing the appropriate level of cabinet customization. Stock cabinets are manufactured in standard dimensions and generally offer one of the most budget-friendly approaches. They are available in many finishes, colors, and door styles, allowing homeowners to achieve an updated appearance while controlling costs. According to Houzz, nearly 3 in 10 renovating homeowners, or 29%, are choosing wood cabinets for their kitchen remodel, pushing white into second place at 28%. This demonstrates how material and finish preferences can shift while giving homeowners numerous options to consider.
Custom cabinetry provides substantially greater flexibility because dimensions, materials, finishes, storage configurations, and details can be tailored to a particular room. This can be especially useful in kitchens with unusual dimensions, architectural obstacles, or highly specific storage requirements. However, customization typically increases material and labor costs. Semi-custom cabinets offer a middle ground by providing standard products with additional options for dimensions, finishes, and accessories.
Combining Cabinet Options to Control Costs
Homeowners do not necessarily have to choose one cabinet category for the entire room. Combining standard cabinetry with selected custom elements can provide greater flexibility while maintaining financial control. Stock cabinets might be used throughout most of the kitchen, while a custom pantry, island, or unusually sized cabinet fills an area where standard dimensions do not work effectively.
This hybrid strategy allows homeowners to reserve customization for locations where it delivers meaningful value. A designer can compare kitchen cabinet designs and identify where standard dimensions work well and where customized construction could solve an important layout problem. Instead of paying for custom construction everywhere, homeowners can concentrate their spending on the areas that benefit most from personalized solutions.
Selecting Cost-Effective Materials and Finishes
Cabinet material selection has a major influence on both initial price and long-term performance. Solid wood may be desirable for certain components, but engineered materials such as medium-density fiberboard can provide another option depending on the cabinet construction and desired finish. Laminate, thermofoil, veneers, and painted surfaces can also create different appearances at varying price points. Understanding these differences helps homeowners compare costs without evaluating products solely by appearance.
Durability should remain part of the decision. Choosing the least expensive material is not always the most economical choice if it requires premature replacement. Designers can explain how materials respond to moisture, cleaning, daily use, temperature changes, and wear. Comparing kitchen cabinet designs according to both upfront price and expected service life can produce a more balanced financial decision.
Maximizing Storage Without Expanding the Kitchen
Effective cabinet planning can increase storage without adding square footage or undertaking major structural work. Vertical cabinetry, deep drawers, pull-out shelves, corner storage solutions, and organized pantry systems can make existing space easier to use. When storage is planned carefully, homeowners may be able to avoid costly additions or layout expansions simply to gain more usable room.
Multi-functional cabinetry can also make each section of the kitchen work harder. Adjustable shelves accommodate changing storage needs, while drawer organizers and pull-outs improve accessibility. Thoughtful placement can reduce wasted corners and eliminate awkward spaces between cabinets. These improvements allow homeowners to gain additional function from the footprint they already have, supporting both convenience and budget efficiency.
Using Design Technology to Prevent Costly Changes
Modern design technology makes it easier to evaluate layouts before cabinets are manufactured or installed. Digital floor plans and three-dimensional renderings can show how cabinetry will interact with appliances, countertops, doors, windows, islands, and walking areas. Homeowners can identify potential concerns and make adjustments while changes are still relatively simple.
Being able to visualize kitchen cabinet designs before construction can reduce the chance of expensive modifications later. A homeowner might discover that an island limits movement, a cabinet door interferes with an appliance, or a proposed storage configuration is less practical than expected. Correcting these issues during the planning stage is generally easier than changing cabinetry after products have been ordered or installation has begun.
Coordinating Cabinetry With Contractors
Effective project coordination is another important part of controlling renovation expenses. Cabinet installation often depends on several other stages of construction being completed correctly and on schedule. Plumbing, electrical work, flooring, drywall, painting, countertops, and appliance installation may all interact with the cabinetry timeline. Poor coordination can create delays, repeat labor, or last-minute alterations.
Designers can communicate dimensions, product specifications, installation requirements, and schedules with contractors before work progresses too far. Accurate measurements are particularly important because even small errors may lead to gaps, alignment problems, or cabinets that interfere with other features. Keeping designers, homeowners, installers, and contractors working from the same plans helps reduce misunderstandings and unnecessary expenses.
Successful kitchen cabinet designs balance financial planning with appearance, storage, durability, and everyday convenience. By establishing a realistic budget, prioritizing essential features, evaluating cabinet categories, selecting appropriate materials, and coordinating the project carefully, homeowners can make better use of their available resources. Professional design guidance can also help identify alternatives before costly mistakes occur. With thoughtful planning and flexibility, a kitchen renovation can deliver both practical function and an appealing finished space while remaining aligned with the homeowner's financial goals. Contact our team at Wholesale Cabinet Design & Supply today and learn more about our cabinet services.